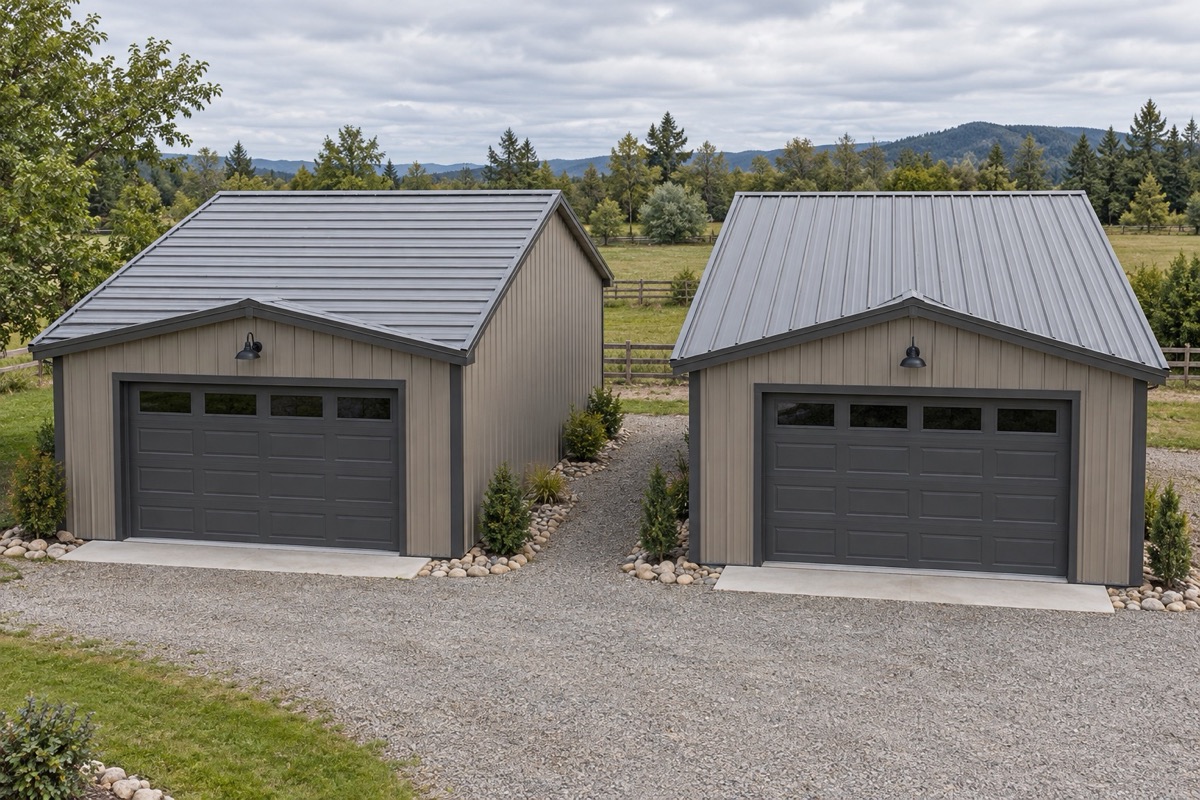
On a proposal, a familiar roof label may describe a supplier-specific package. If you are comparing offers, ask each provider to define the label and identify it on the drawings before treating options as equivalent.
For example, American Steel Carports describes two A-frame options: its horizontal panels run front to back, while its vertical panels run from the peak toward the eaves. Treat that as the supplier’s description of its own products, not a universal specification.
Check what the roof label refers to
Roof shape and panel direction answer different questions. An A-frame describes the roof’s general peaked shape; horizontal or vertical describes the direction of the panel ribs in a supplier’s product description. American Steel Carports calls its horizontal A-frame option “boxed-eave” and compares it with an A-frame vertical option. Premier Metal Structures separately lists regular, A-frame horizontal, and vertical roof styles. These product menus show why it helps to ask for the exact option, rather than assume the same label means the same package everywhere.
The words also do not identify every detail of a roof assembly. Ask the provider to name the panel or roof system being quoted and show its orientation on a drawing or product sheet. If a proposal only says “vertical roof,” request enough detail to match that phrase to the selected product.
Compare supplier descriptions without treating claims as guarantees
Manufacturers sometimes describe differences in upkeep, runoff, framing, or intended use. American Steel Carports says debris can collect along the ribs of its horizontal option and describes its vertical option as having additional material and reinforcement. Those are claims about that company’s products; they do not establish that every vertical-roof package is stronger, lower-maintenance, or right for every property.
When providers make performance claims, ask which product document supports them and what conditions the claim assumes. Keep the product literature with your proposal. For a broader guide to comparing written inclusions and exclusions, see the metal building quote checklist.
Connect the roof choice to your site and plans
Panel direction alone does not determine whether a building is suitable for a particular site. Roof design, structural details, weather loads, building use, and local requirements need project-specific review. Do not use a general article or a supplier’s marketing description to select structural specifications; ask the provider and qualified design professionals to address your site and proposed building.
For your first project conversation, gather the property location, intended use, any site information you already have, and questions about the building package. The metal building planning guide and foundation and site-preparation guide can help organize those details.
Questions to ask before approving the proposal
- What roof shape and panel direction does this proposal include?
- Can you show that option in the product sheet, drawing, or order documents?
- What panel or roof system is specified, and which accessories or trim are included?
- Are the roof-related performance statements tied to a specific product, test, or design document?
- Who reviews the building design for my site, and which questions should go to my local building department?
- Which owner-care instructions apply to the selected roof and panels?
Compare answers in writing and make sure the drawing and proposal describe the same roof option. For ongoing care questions after installation, use the manufacturer’s manual and our metal building maintenance checklist.
Share your project details
If you are planning a garage, workshop, barn, or storage building, use the Metal Building Match project quiz to share the project basics and see whether a relevant provider may be available in your area. Submitting the quiz asks Metal Building Match to contact you about your project; your details may be shared with relevant providers for that request. Metal Building Match connects property owners with providers and does not design, engineer, quote, permit, manufacture, or install buildings.
Sources
- American Steel Carports — A-Frame Horizontal Roof vs. A-Frame Vertical Roof: supplier-specific descriptions of its boxed-eave horizontal and A-frame vertical roof options.
- Premier Metal Structures — Roof Styles Available for Metal Buildings: supplier-specific descriptions of regular, A-frame horizontal, and vertical roof styles.