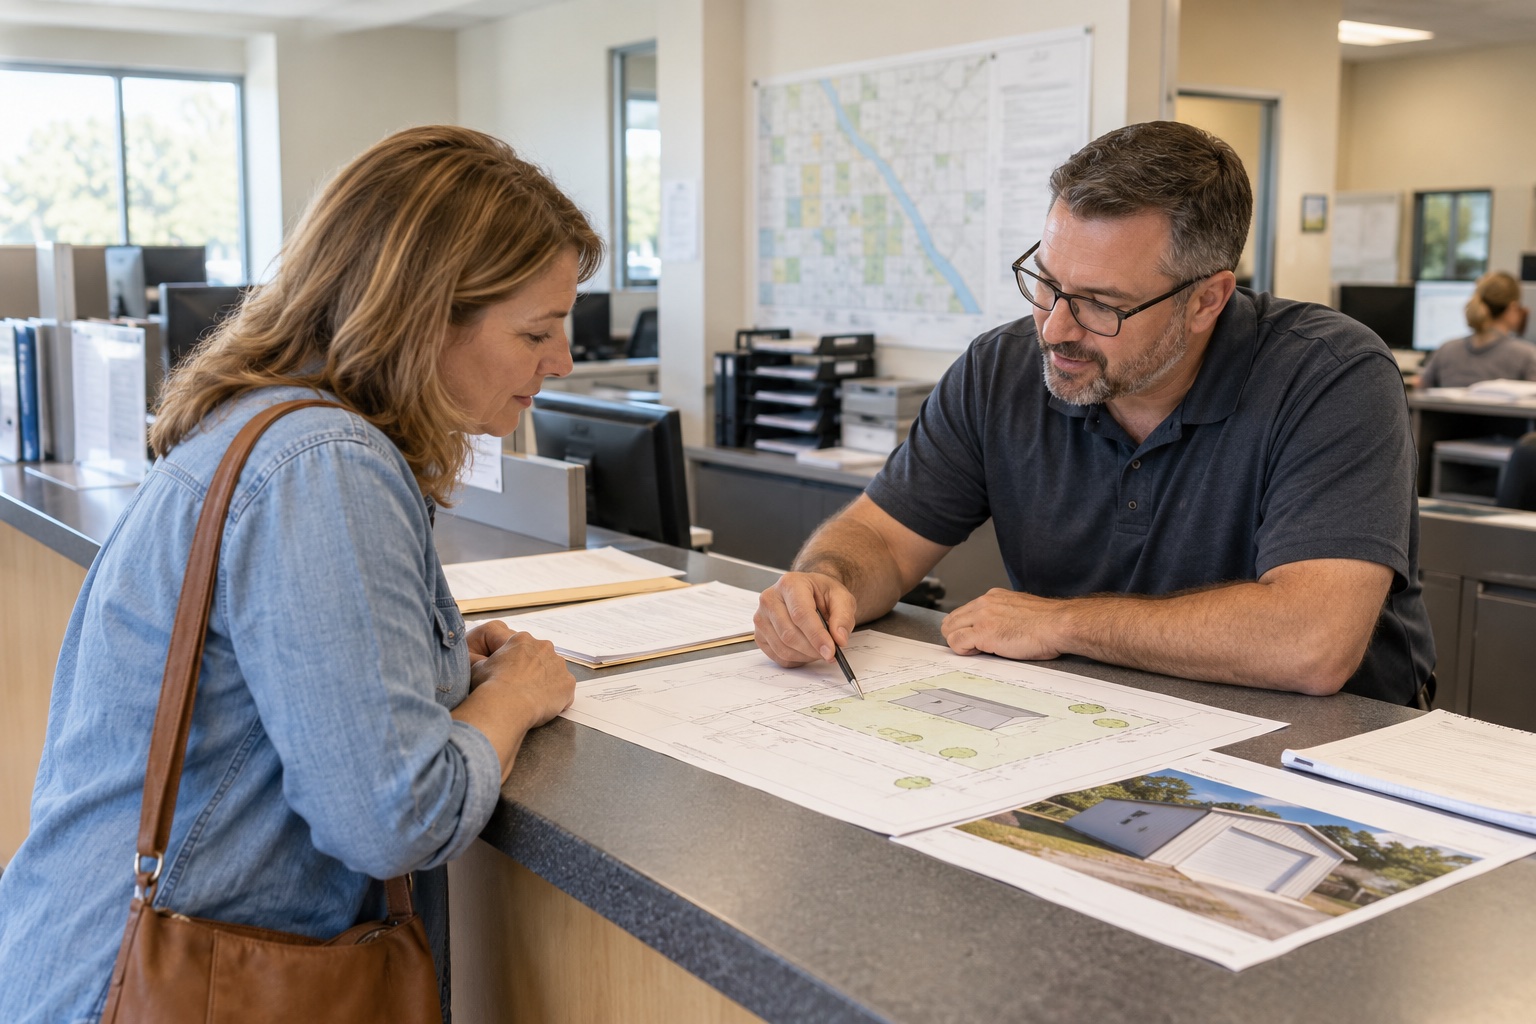
Before you finalize plans for a metal garage, workshop, barn, or storage building, contact the local office that handles building permits for the property. Ask which departments have jurisdiction, what information they need to tell you about the review process, and which project details should be settled before you submit an application. Permit rules and submittal requirements vary by location and project, so a quick early conversation can help you identify the right questions.
The International Code Council advises property owners to contact their local building department to find out whether a permit is needed. It also describes talking with a code official about what you plan to build and where before applying. This guide helps you prepare for that conversation; it is not a determination that a permit is or is not required for your property.
Start by identifying the right office
The office responsible for building permits may be a city, county, or other local authority, depending on where the property sits and how local services are organized. If you are unsure, give the property address or parcel location to the local government’s general information line and ask which office handles building permits there.
Ask whether you should also speak with planning or zoning, fire prevention, public works, environmental health, or a floodplain administrator. Some projects involve reviews beyond the building permit itself. Do not assume a building permit conversation answers questions about land use, driveway access, septic systems, utilities, drainage, or other approvals.
Describe the project in plain language
You do not need to arrive with every design decision complete to ask where to begin. Give the official a concise description of what you are considering and where it would go. Mention the expected use, whether people will occupy it, whether it will have utilities, and whether the property already has other buildings or site constraints.
Gather these details if you have them:
- Property address or parcel identification and the owner’s name.
- General building use, such as vehicle storage, a personal workshop, or farm storage.
- Approximate footprint and height you are considering, clearly labeled as preliminary.
- A simple site sketch showing the existing house or structures, proposed building area, driveway, and nearby property boundaries if known.
- Whether you expect electricity, plumbing, heating, cooling, or other building systems.
- Any known easements, drainage concerns, steep slopes, flood considerations, or access limits.
If a detail is unknown, say so. Ask the office what information would help answer the question instead of guessing at a requirement.
Ask what applies before choosing a package
Use your first call to understand the process and the questions that could affect your project, not to ask staff to approve an incomplete sketch. These prompts can help:
- Does this address fall within your office’s permitting jurisdiction?
- Which approvals or departments should I contact before submitting a building permit application?
- What local rules should I check for building location, setbacks, height, access, or land use?
- What documents do you usually request for a project like this, and where can I find the current checklist?
- At what point do you need a site plan, construction drawings, or sealed engineering documents?
- Should the building provider or a design professional prepare any project-specific documents?
- What inspections or review steps should I learn about before construction begins?
- Are there floodplain, drainage, driveway, septic, utility, or fire-department questions I should resolve separately?
- How should I submit follow-up questions, and where will current forms and requirements be posted?
The ICC’s consumer guidance explains that local officials can advise which requirements apply and may refer an applicant to other departments. Treat any checklist as jurisdiction-specific and confirm that it is current for your site and project.
Keep site and hazard questions on the table
The building location on a parcel can affect more than the building footprint. Ask which office can clarify local rules for setbacks, easements, drainage, access, or site development. If the property may be in or near a mapped flood hazard area, ask the local floodplain administrator what review applies. FEMA’s Map Service Center provides official flood hazard mapping, but a map lookup does not replace local review or a site-specific determination.
For the building itself, ask when the office will need final dimensions, structural documents, foundation details, or product information. The answer can depend on locally adopted requirements and the proposed use. A qualified provider or design professional should prepare project-specific design information when needed; do not rely on a generic online checklist to choose a foundation or structural system.
Take notes and confirm next steps
Write down the staff member’s name, the date, any forms or links they recommend, and which questions remain open. If the answer depends on dimensions, use, or site conditions, note those assumptions and follow up when you have the missing information. Ask where to find the latest written checklist so you can compare your notes with the current process.
Before requesting a complete proposal, it can also help to organize your project description and compare what providers include. Our project planning guide helps you collect the basics, and the metal building quote checklist helps you prepare consistent questions for provider conversations.
A simple first-call checklist
- Confirm which office has jurisdiction over the property.
- Describe the intended use and preliminary building location.
- Ask about separate zoning, site, floodplain, access, utility, or health reviews.
- Request the current application instructions and document checklist.
- Ask when final plans, engineering, or other project-specific documents are needed.
- Confirm how to submit questions and where to verify updated requirements.
Local officials determine which rules and approvals apply to a specific property. Use this list to prepare a conversation, then follow the current direction of the relevant offices and qualified professionals. When you are ready to organize your project details, tell Metal Building Match what you are planning. We help connect project owners with providers; we do not determine permit requirements, design, engineer, quote, or construct buildings.
Sources
- International Code Council — Consumer Safety: Building Permits: recommends contacting the local building department to ask whether a permit is needed and describes discussing project basics with a code official.
- FEMA Map Service Center: official source for FEMA flood hazard maps; local floodplain officials should clarify how mapping relates to a specific proposed project.